
Waterfront - New Construction
Address
2393 Longboat Dr, Naples, FL
Price
$ 3,575,000
Property Attributes
- MLS#226008334
- TypeSingle Family
- Listing Status Active
- CountyCOLLIER
- CityNaples
- AreaNA17 - N-O Davis Blvd
- NeighborhoodCOCONUT RIVER
- Zip34104
- StyleRanch,Single Family
- Year Built2026
- Taxes$ 6045
- Price$ 3,575,000
- Bedrooms4
- Full Bathrooms4
- Half Bathrooms1
- Sqr Footage3317
- Lot Size0.25 Acres
Data Source:
Naples Area BOR (NABOR)
Property Description
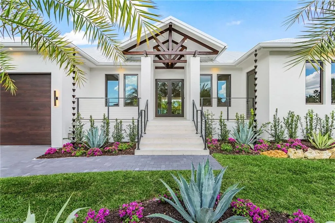
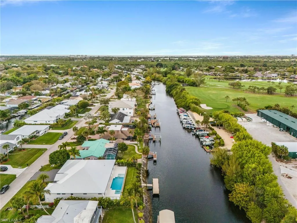
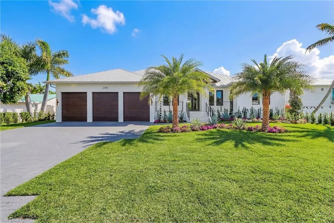
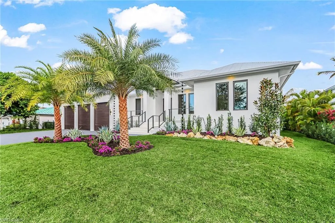
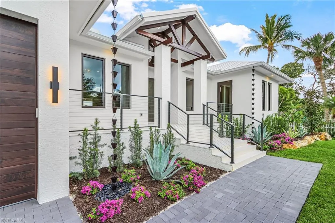
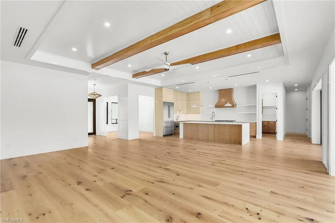
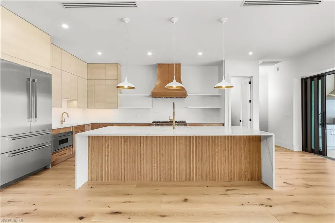
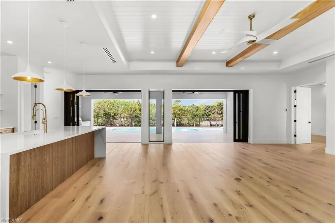
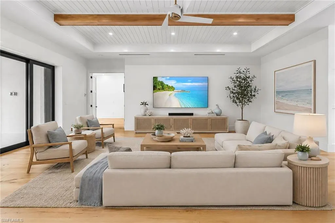
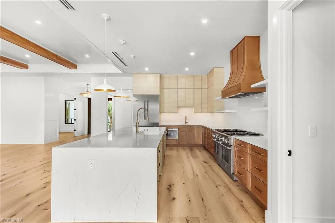
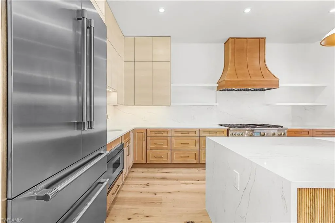
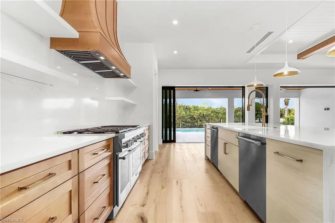
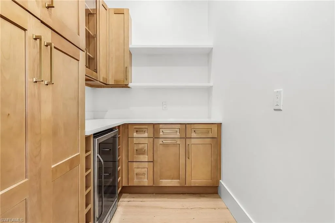
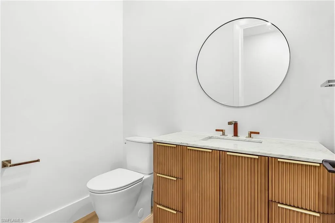
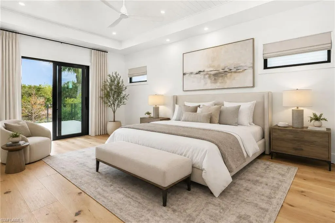
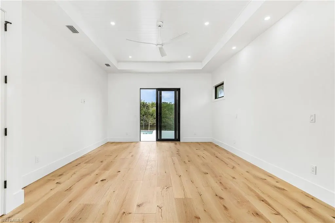
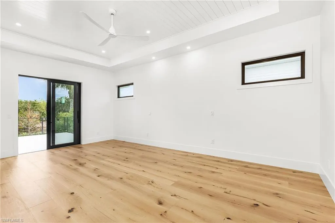
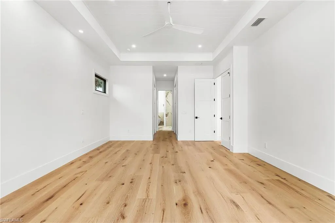
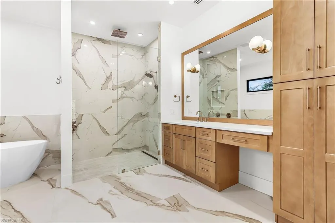
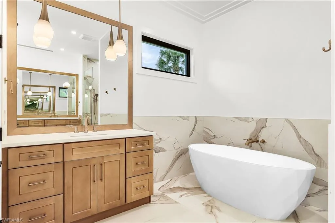
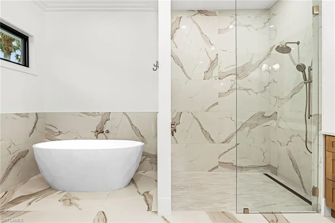
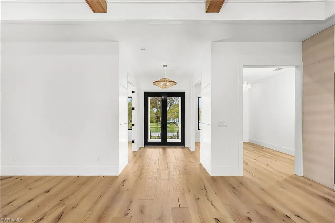
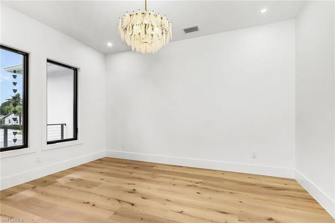
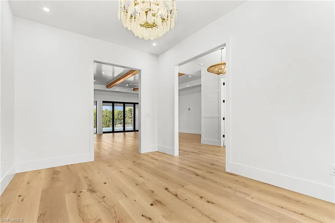
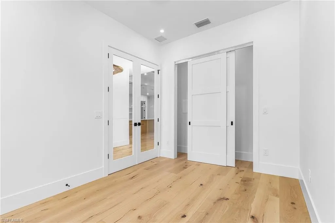
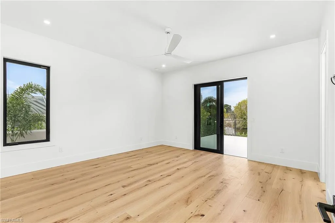
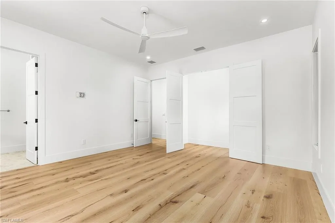
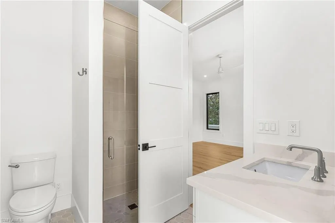
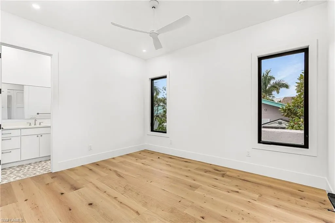
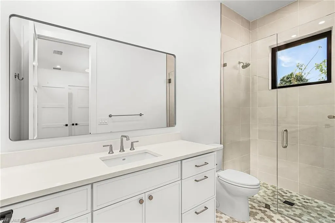
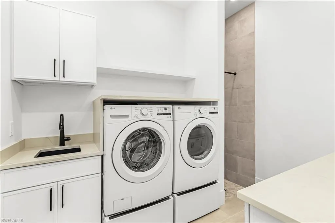
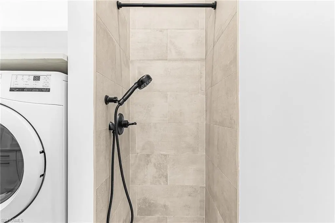
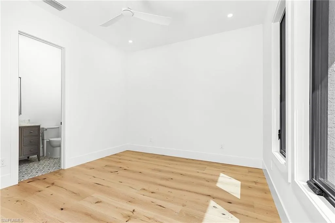
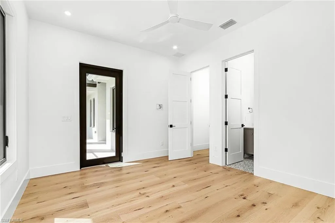
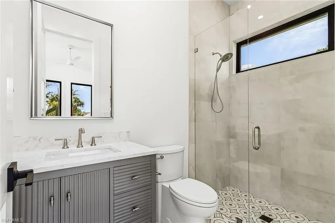
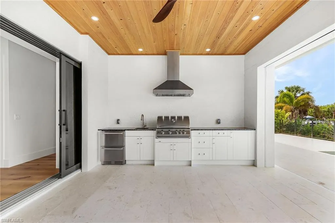
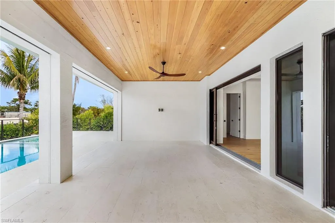
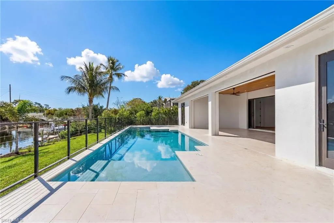
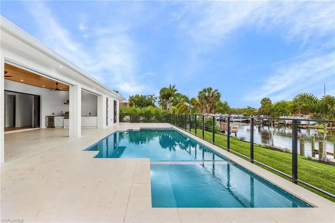
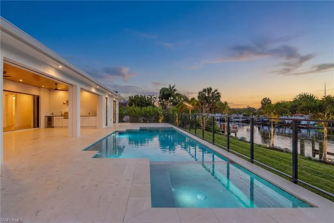
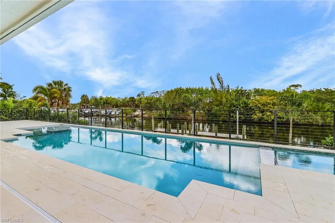
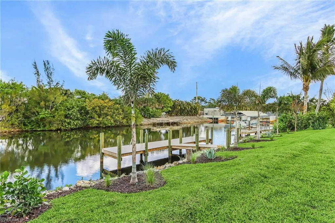
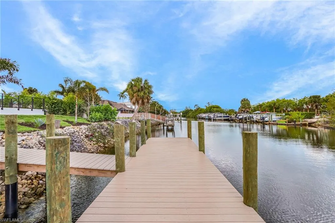
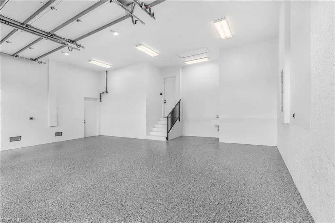
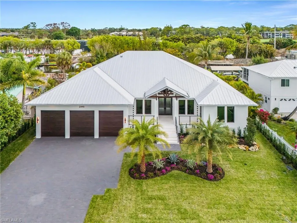
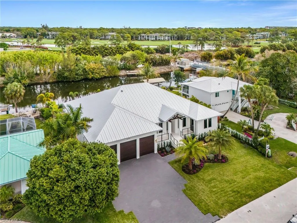
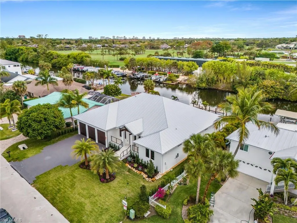
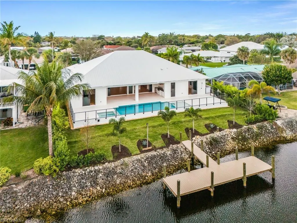
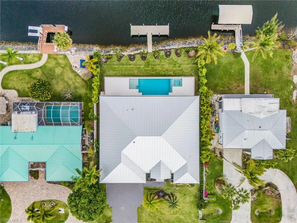
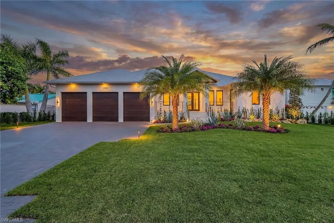
One or more photo(s) has been virtually staged, AI generated or rendered. Welcome to your dream home, where luxury new construction meets effortless waterfront living. This stunning 4 bedroom plus den, 4.5 bath custom pool home is thoughtfully designed with both elegance and functionality in mind. From the moment you enter, you'll appreciate the seamless flow, elevated finishes, and carefully curated details throughout. Wide European French Oak hardwood flooring spans most of the home, adding warmth and sophistication. At the heart of the home is a show-stopping chef's kitchen featuring warm honey-toned cabinetry, a beautiful reeded island, luxe gold Brizo fixtures, and a Thermador gas range and appliances - including dual dishwashers, pantry and beverage refrigerator. The open concept layout transitions effortlessly into the spacious living and dining areas, ideal for both everyday comfort and entertaining. Step outside to your private oasis: a sparkling heated pool with sun shelf and integrated spa overlooking tranquil waterfront views. With gulf access from your private dock, boating enthusiasts will enjoy convenient access to open waters right from their backyard. The primary suite, with views overlooking the water, features a nickel gap shiplap tray ceiling and his and hers oversized closets. The luxurious en-suite bathroom boasts a standalone soaking tub, dual vanities, and a walk-in shower with a rain head and handheld sprayer. A separate private casita with an entrance from the front porch provides ultimate flexibility for visitors, multigenerational living, professional office, studio or fitness space. Additional features include propane gas, built in grill and outdoor kitchen, outdoor shower, and recessed electric screens. The laundry room includes a wet hanging stall with handheld shower for quick cleanups or bathing pets. The three-car epoxy-finished garage with fourteen-foot ceilings, includes a rebar-reinforced floor bay for a future car lift. Also, pre-wired for two electric car charging outlets. Coconut River has no HOA, but the community does offer a Civic Organization which includes heated community pool, tennis, pickleball, play area, dog park and a private boat launch with trailer and kayak storage. This exceptional property offers modern luxury, thoughtful design, and the ultimate Florida lifestyle - all in one extraordinary home.
| High School |
|---|
| Naples High School |
| Price History | |
|---|---|
| 2/26/2026 | Listed $3,575,000 |
General Features
| Heating | Central Electric |
|---|---|
| Cooling | Ceiling Fan(s),Central Electric |
| Roof | Metal |
| Appliances | Dishwasher,Disposal,Dryer,Grill - Gas,Microwave,Range,Refrigerator,Refrigerator/Freezer,Tankless Water Heater,Washer |
| Garage Spaces | 3 |
| Gas Y/N | Propane |
| Architectural Style | Ranch,Single Family |
| Pool Features | Community,Below Ground,Concrete,Equipment Stays,Gas Heat,Pool Bath |
| Security Features | Smoke Detector(s) |
| Construction Materials | Concrete Block,Stucco |
| Pets Allowed | Yes |
| Year Built | 2026 |
| View | Canal,Water |
| Levels | 1 |
| Property Subtype | Single Family Residence |
| Tax Year | 2025 |
| Waterfront Features | Canal Front,Navigable,Rip Rap |
| Community Features | Pool,Dog Park,Street Lights,Tennis Court(s) |
| County | Collier |
| New Construction | Yes |
| Property Type | Residential |
| Association Amenities | Community Boat Ramp,Pool,Dog Park,Pickleball,Play Area,Streetlight,Tennis Court(s) |
| HOA | No |
| Attached Garage | Yes |
| Subdivision Name | COCONUT RIVER |
| Garage Y/N | Yes |
| Building Features | DSL/Cable Available |
| Other Structures | Tennis Court(s),Outdoor Kitchen |
| Full Baths | 4 |
| Status | Active |
| High School | NAPLES HIGH SCHOOL |
| City | NAPLES |
| Senior Community Y/N | No |
| Number Of Units Total | 1 |
| MLS Area | COCONUT RIVER |
| Lot Size Units | Acres |
| Lot Size Square Feet | 10890 |
| Carport Y/N | No |
| Spa Features | Below Ground,Concrete,Equipment Stays,Heated Gas |
| Land Lease Y/N | No |
| Tax Annual Amount | 6045.83 |
| Ok to Lease | Buyer Finance/Cash |
| Additional Parcels Y/N | No |
| Virtual Tour | https://app.visualprophotography.com/sites/raoblpxw/unbranded |
| Structure Type | House |
| Building Area Units | Square Feet |
| Living Area Units | Square Feet |
| Standard Status | Active |
| Virtual Tour | https://app.visualprophotography.com/videos/019ccefd-d5e0-72d8-ba25-61502e11eac7?v=289 |
| Legal Description | COCONUT RIVER UNIT 1 PAR 13 DESC AS FOLL,COMM N1/4 CNR SEC 35,E 29.44FT TO POB,S 120FT,E 90.59FT,N 120FT,W 90.59FT TO POB OR 688 PG 19 |
Interior Features
| Interior Amenities | Custom Mirrors,Laundry Tub,Pantry,Smoke Detectors,Tray Ceiling(s),Walk-In Closet(s) |
|---|---|
| Flooring | Tile,Wood |
| Furnished Y/N | Unfurnished |
| Total Stories | 1 |
| Air Conditioning Y/N | Yes |
| Heating Y/N | Yes |
| Fireplace Y/N | No |
| Half Baths | 1 |
| Laundry Features | Laundry in Residence,Laundry Tub |
| Total Bedrooms | 4 |
| Total Baths | 5 |
| RoomBedroomFeatures | Master BR Ground |
| Dining Room Features | Breakfast Bar,Formal |
Exterior Features
| Exterior Amenities | Boat Dock Private,Open Porch/Lanai,Built In Grill,Outdoor Kitchen,Outdoor Shower |
|---|---|
| Parking Features | Driveway Paved,Attached |
| Lot Features | Regular |
| Water Source | Central |
| Total Parking | 3 |
| Lot Size Area | 0.25 |
| Foundation Details | Concrete Block |
| Park Name | COCONUT RIVER |
| Spa | Yes |
| Building Area Total | 4719 |
| Lot Size Acres | 0.25 |
| Road Surface Type | Paved |
| Waterfront Y/N | Yes |
| Covered Spaces | 3 |
| Horse Y/N | No |
Amenities
- Foreclosure
- Views
- Short Sale
- New Construction
- Adult 55+
- Lease To Own
- No HOA Fees
- Furnished
- Primary On Main
- Air Conditioning
- Seller Finance
- Green
- Fixer Upper
- Horse
- Golf
- Fireplace
- Deck
- Garage
- Basement
- Pool
Property vs Single Family Average in 34104
Price
Taxes
Year Built
Visits
 All information regarding a property for sale, rental or financing, school information and public tax records is from sources deemed reliable; PROVIDED, HOWEVER, that representations and warranties are not made about the accuracy thereof, and such information is subject to errors, omissions, updates, modifications, changes of price, rent rates, commissions, prior sales, leases or financing, changes in school boundaries, or withdrawal without notice. All information displayed on this Website should
 © 2026 Florida Gulf Coast MLS (FGCMLS) Information deemed reliable, but not guaranteed. The IDX data relating to real estate for sale on this web site comes in part from the Florida Gulf Coast Multiple Listing Service. The information being provided is for consumers' personal, non-commercial use and may not be used for any purpose other than to identify prospective properties consumers may be interested in purchasing. Information is deemed reliable but not guaranteed.
 This data is up-to-date as of September 13, 2026 4:42 PM UTC Some properties that appear for sale on this website may subsequently have sold and may no longer be available. For the most current information, contact Priceless Realty - Cape Coral.
The information provided is for consumers' personal, non-commercial use and may not be used for any other purpose. The data relating to real estate for sale on this website comes in part from the Broker Reciprocity Program (BR Program) of M.L.S. of Naples,
This data is up-to-date as of September 13, 2026 4:42 PM UTC Some properties that appear for sale on this website may subsequently have sold and may no longer be available. For the most current information, contact Priceless Realty - Cape Coral.
The information provided is for consumers' personal, non-commercial use and may not be used for any other purpose. The data relating to real estate for sale on this website comes in part from the Broker Reciprocity Program (BR Program) of M.L.S. of Naples,
