
Views - New Construction
Address
768 20th Ave Nw, Naples, FL
Price
$ 1,200,000
Property Attributes
- MLS#226032115
- TypeSingle Family
- Listing Status Active
- CountyCOLLIER
- CityNaples
- AreaNA41 - GGE 3 - 6 - 7 - 10 - 11 - 19 - 20 - 21 - 37
- NeighborhoodGOLDEN GATE ESTATES
- Zip34120
- StyleRanch,Contemporary,Single Family
- Year Built2026
- Taxes$ 894
- Price$ 1,200,000
- Bedrooms3
- Full Bathrooms3
- Half Bathrooms1
- Sqr Footage1947
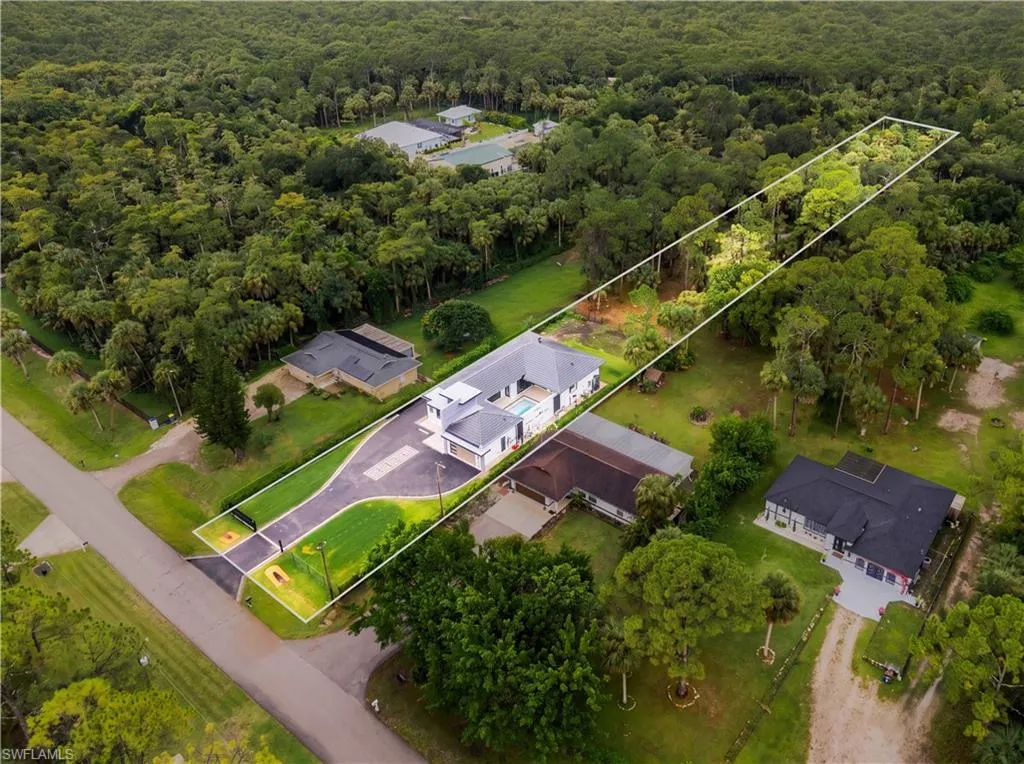
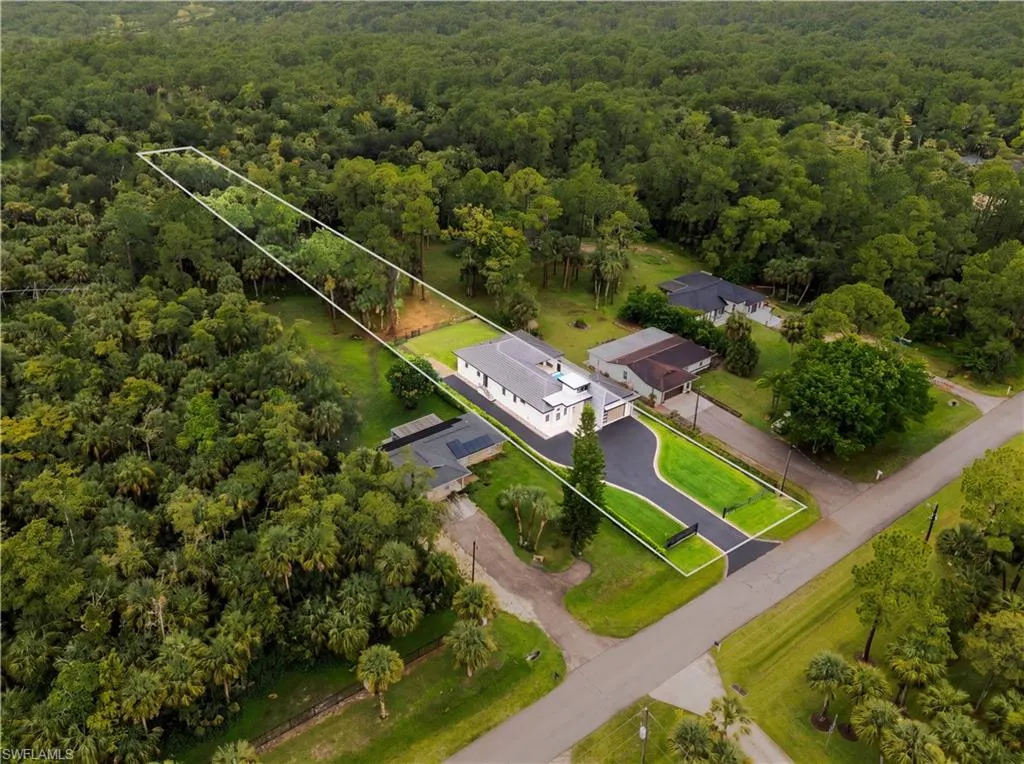
- Lot Size1.14 Acres
Data Source:
Naples Area BOR (NABOR)
Property Description
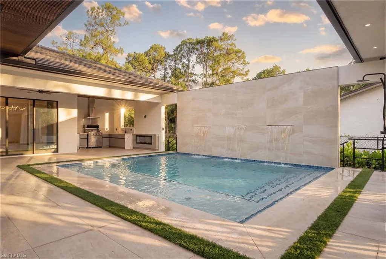
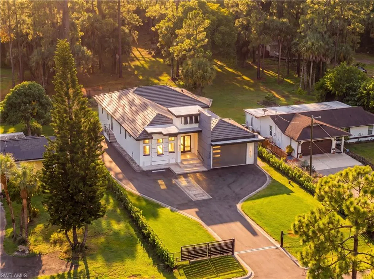
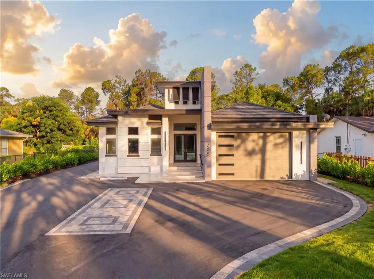
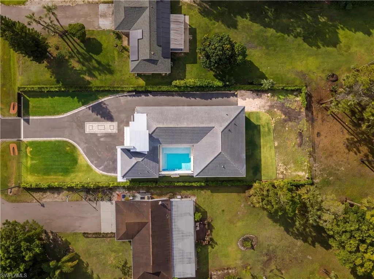
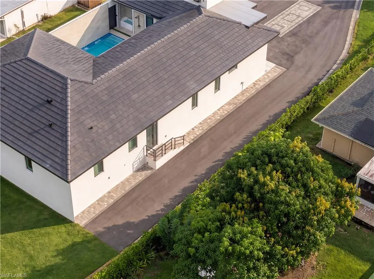
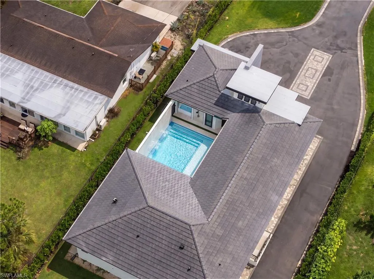
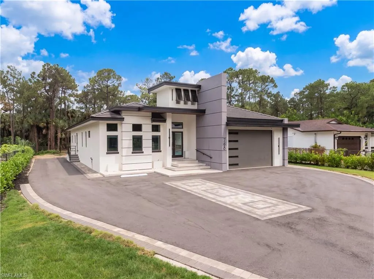
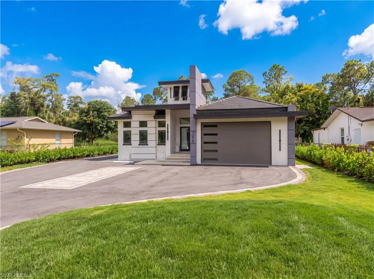
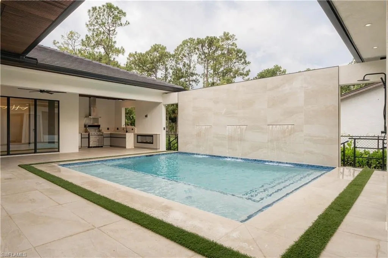
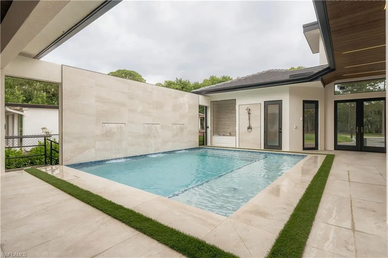
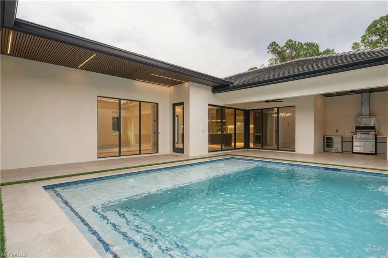
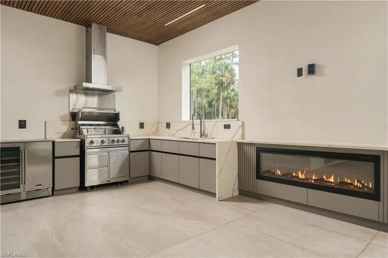
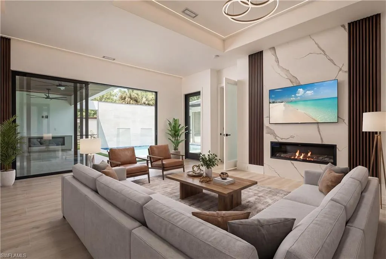
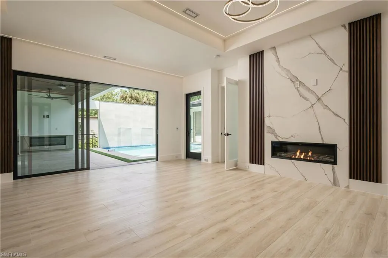
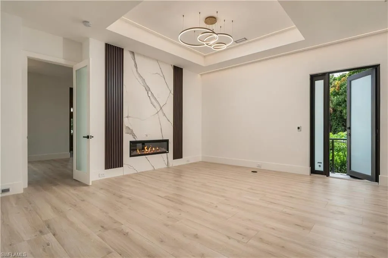
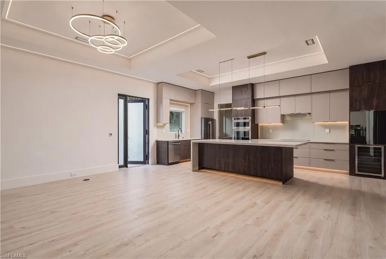
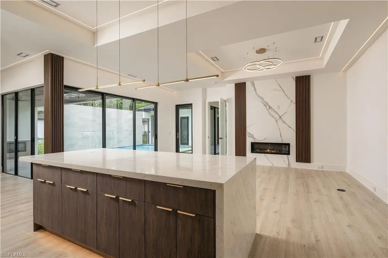
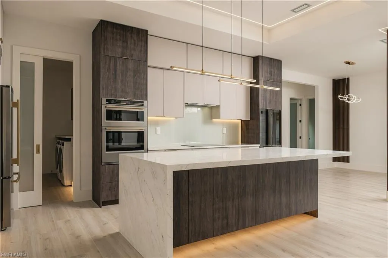
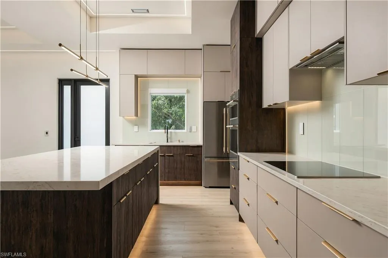
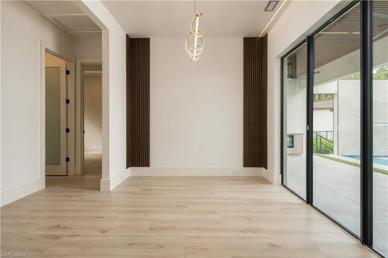
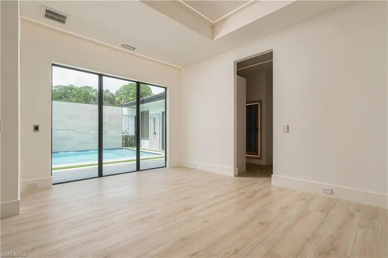
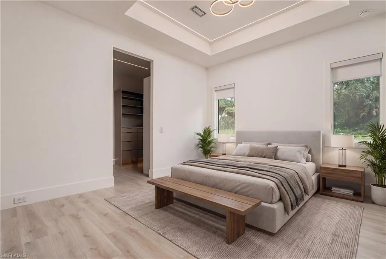
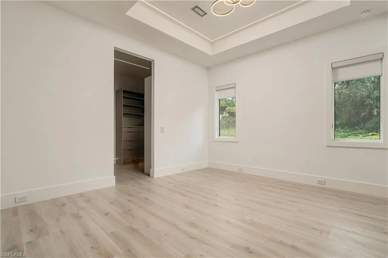
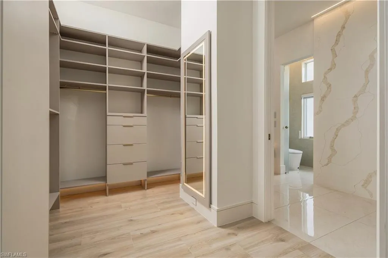
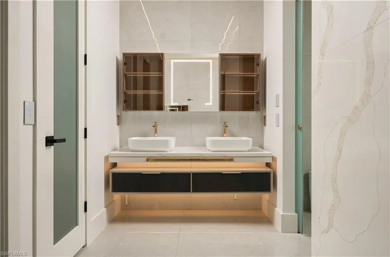
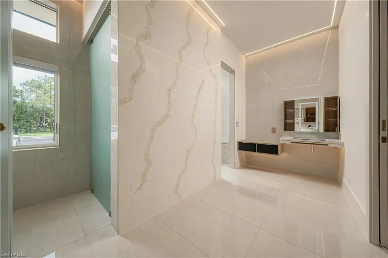
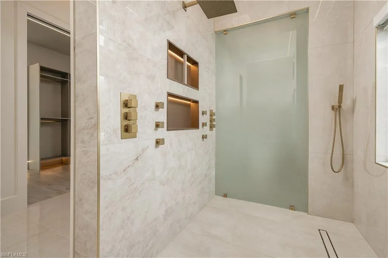
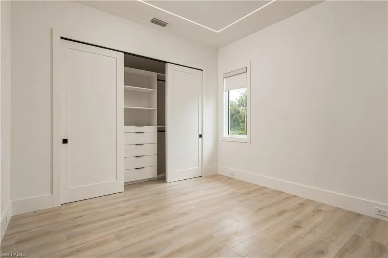
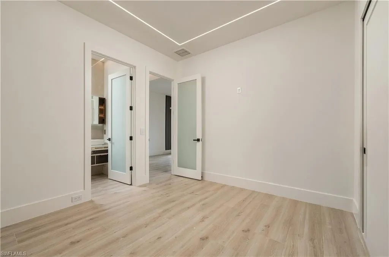
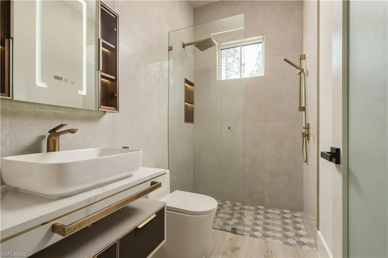
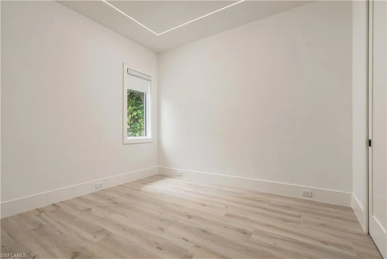
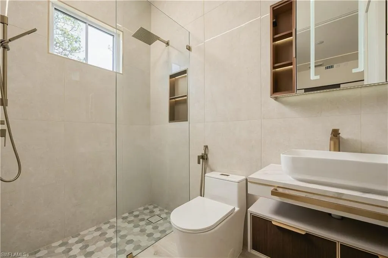
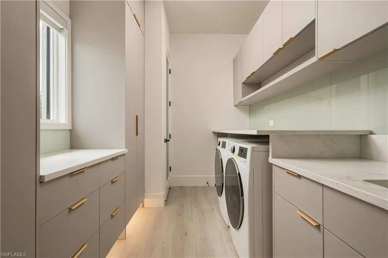
One or more photo(s) has been virtually staged, AI generated or rendered. Nestled in a HIGHLY DESIRED Area of Golden Gate Estates, Zoned for A-RATED SCHOOLS, this exceptional new contemporary residence delivers a rare combination of Luxury, Privacy, Quality Construction, and Resort-Style Florida Living. Thoughtfully designed from its construction to its finishes, this remarkable residence combines distinctive architecture, premium appointments, and extraordinary indoor-outdoor living in one unforgettable property. A gated entrance and sweeping driveway introduce striking modern architecture enhanced by a Stem-Wall Foundation, Tile Roof, and Foam Insulation. Generous rear property access provides added versatility and exciting potential for Future Additions. Inside, architectural ceilings, integrated LED lighting, sculptural fixtures, fluted wood accents, and wood-look plank tile create a sophisticated contemporary aesthetic. A dramatic floor-to-ceiling feature wall with linear fireplace anchors the main living area, while expansive glass doors seamlessly connect indoor and outdoor spaces. The designer kitchen showcases floor-to-ceiling custom cabinetry, quartz surfaces, Top-Tier appliances, brushed-gold accents, and concealed under-cabinet and toe-kick lighting. The spa-inspired primary bath features a floating dual vanity and spectacular multi-jet shower with oversized rainfall head, body sprays, frameless glass, brushed-gold fixtures, and illuminated niches. At the heart of the outdoor experience is a private resort-style courtyard oasis featuring a Custom Pool with Sun Shelf and Triple Sheer-Descent Waterfalls framed by a dramatic tiled Privacy Wall. The expansive covered lanai offers a fully equipped outdoor kitchen, wood-look slatted ceiling with integrated linear lighting, poolside half bath, and outdoor shower—creating an exceptional setting for year-round entertaining. *Agents please find Special Features and Design Highlights in the Supplements*
| Elementary School | Middle School | High School |
|---|---|---|
| Bear Creek Elementary School | Corkscrew Middle School | Gulf Coast High School |
| Price History | |
|---|---|
| 9/11/2026 | Listed $1,200,000 |
General Features
| Sewer | Septic Tank |
|---|---|
| Heating | Central Electric |
| Cooling | Central Electric |
| Roof | Tile |
| Appliances | Electric Cooktop,Dishwasher,Disposal,Dryer,Grill - Gas,Microwave,Refrigerator/Icemaker,Reverse Osmosis,Tankless Water Heater,Washer,Wine Cooler |
| Garage Spaces | 2 |
| Patio/Porch Features | Patio |
| Architectural Style | Ranch,Contemporary,Single Family |
| Pool Features | Below Ground,Concrete,Custom Upgrades,Equipment Stays |
| Security Features | Smoke Detector(s),Fire Sprinkler System |
| Construction Materials | Concrete Block,Stucco |
| Pets Allowed | Yes |
| Year Built | 2026 |
| View | Pool/Club,Preserve,Privacy Wall |
| Levels | 1 |
| Property Subtype | Single Family Residence |
| Tax Year | 2025 |
| Waterfront Features | None |
| County | Collier |
| New Construction | Yes |
| Property Type | Residential |
| Association Amenities | Horses OK,See Remarks |
| HOA | No |
| Attached Garage | Yes |
| Subdivision Name | GOLDEN GATE ESTATES |
| Garage Y/N | Yes |
| Other Structures | Outdoor Kitchen |
| Total Rooms | 7 |
| Full Baths | 3 |
| Status | Active |
| High School | GULF COAST HIGH SCHOOL |
| City | NAPLES |
| Senior Community Y/N | No |
| Number Of Units Total | 1 |
| MLS Area | GOLDEN GATE ESTATES |
| Lot Size Units | Acres |
| Lot Size Square Feet | 49658 |
| Carport Y/N | No |
| Spa Features | Above Ground,Heated Electric |
| Elementary School | BEAR CREEK ELEMENTARY SCHOOL |
| Land Lease Y/N | No |
| Tax Annual Amount | 894.17 |
| Middle/Junior High School | CORKSCREW MIDDLE SCHOOL |
| Ok to Lease | Buyer Finance/Cash,FHA,Seller Pays Title,VA |
| Additional Parcels Y/N | No |
| Structure Type | House |
| Building Area Units | Square Feet |
| Living Area Units | Square Feet |
| Standard Status | Active |
| Legal Description | GOLDEN GATE EST UNIT 20 W 75FT OF E 150FT OF TR 15 |
Interior Features
| Interior Amenities | Built-In Cabinets,Custom Mirrors,Fire Sprinkler,Fireplace,Pantry,Smoke Detectors,Tray Ceiling(s),Walk-In Closet(s),Window Coverings |
|---|---|
| Flooring | Tile |
| Furnished Y/N | Unfurnished |
| Fireplace Features | Outside |
| Total Stories | 1 |
| Air Conditioning Y/N | Yes |
| Heating Y/N | Yes |
| Window Features | Window Coverings |
| Fireplace Y/N | Yes |
| Half Baths | 1 |
| Laundry Features | Laundry in Residence |
| Total Bedrooms | 3 |
| Total Baths | 4 |
| RoomBedroomFeatures | Split Bedrooms |
| Dining Room Features | Eat-in Kitchen,Formal |
Exterior Features
| Exterior Amenities | Open Porch/Lanai,Courtyard,Outdoor Kitchen |
|---|---|
| Fencing | Fenced |
| Parking Features | Driveway Paved,Attached |
| Lot Features | Regular |
| Water Source | Well |
| Total Parking | 2 |
| Lot Size Area | 1.14 |
| Foundation Details | Concrete Block |
| Park Name | GOLDEN GATE ESTATES |
| Spa | Yes |
| Building Area Total | 2861 |
| Lot Size Acres | 1.14 |
| Waterfront Y/N | No |
| Covered Spaces | 2 |
| Horse Y/N | Yes |
Amenities
- Foreclosure
- Views
- Short Sale
- New Construction
- Adult 55+
- Lease To Own
- No HOA Fees
- Furnished
- Primary On Main
- Air Conditioning
- Seller Finance
- Green
- Fixer Upper
- Horse
- Golf
- Fireplace
- Deck
- Garage
- Basement
- Pool
Property vs Single Family Average in 34120
Price
Taxes
Year Built
 All information regarding a property for sale, rental or financing, school information and public tax records is from sources deemed reliable; PROVIDED, HOWEVER, that representations and warranties are not made about the accuracy thereof, and such information is subject to errors, omissions, updates, modifications, changes of price, rent rates, commissions, prior sales, leases or financing, changes in school boundaries, or withdrawal without notice. All information displayed on this Website should
 © 2026 Florida Gulf Coast MLS (FGCMLS) Information deemed reliable, but not guaranteed. The IDX data relating to real estate for sale on this web site comes in part from the Florida Gulf Coast Multiple Listing Service. The information being provided is for consumers' personal, non-commercial use and may not be used for any purpose other than to identify prospective properties consumers may be interested in purchasing. Information is deemed reliable but not guaranteed.
 This data is up-to-date as of September 11, 2026 4:37 PM UTC Some properties that appear for sale on this website may subsequently have sold and may no longer be available. For the most current information, contact Priceless Realty - Cape Coral.
The information provided is for consumers' personal, non-commercial use and may not be used for any other purpose. The data relating to real estate for sale on this website comes in part from the Broker Reciprocity Program (BR Program) of M.L.S. of Naples,
This data is up-to-date as of September 11, 2026 4:37 PM UTC Some properties that appear for sale on this website may subsequently have sold and may no longer be available. For the most current information, contact Priceless Realty - Cape Coral.
The information provided is for consumers' personal, non-commercial use and may not be used for any other purpose. The data relating to real estate for sale on this website comes in part from the Broker Reciprocity Program (BR Program) of M.L.S. of Naples,
